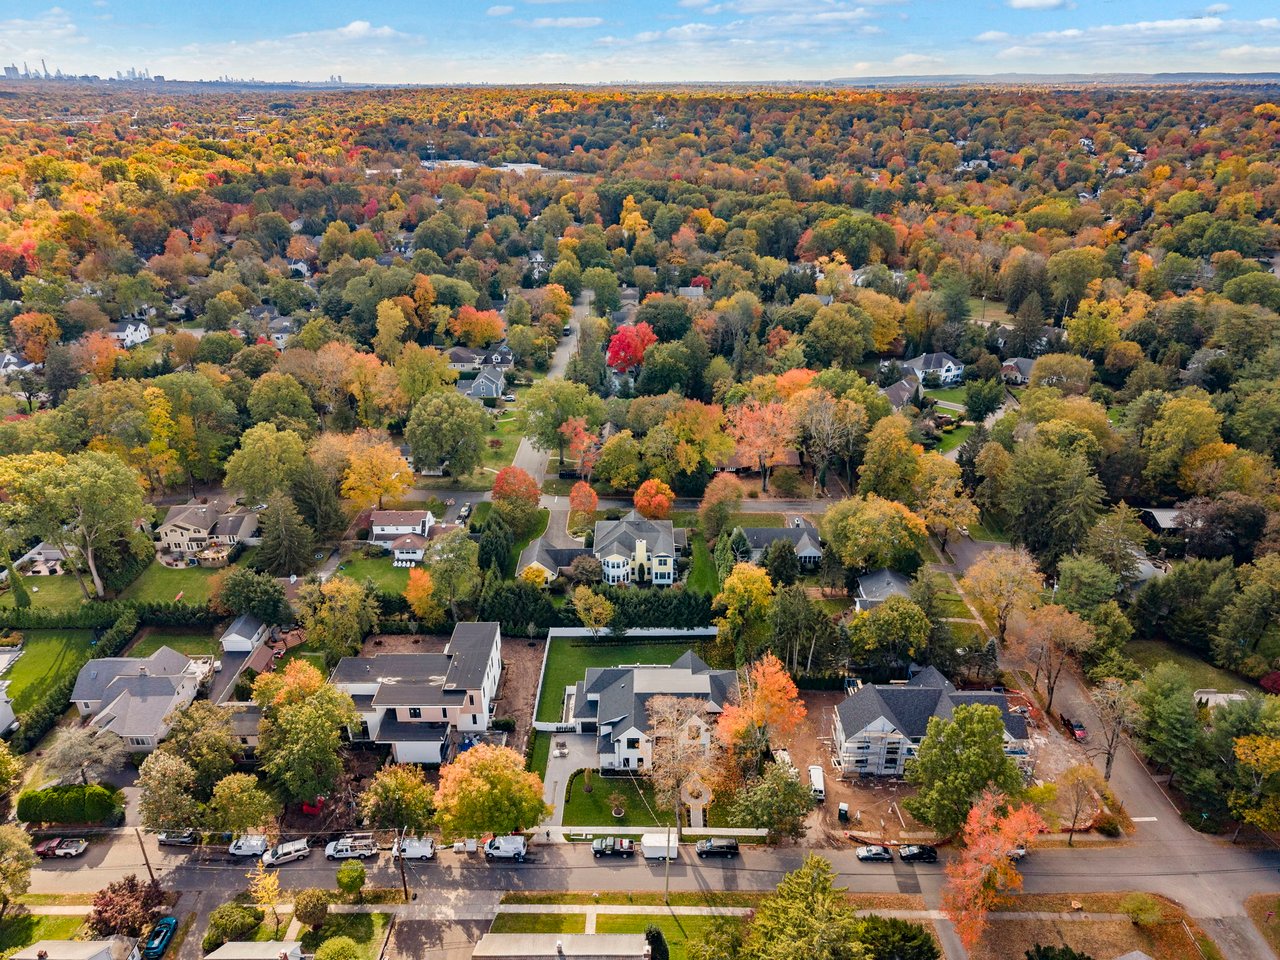
7 Central Ave
A luxurious transitional residence designed by Ariella Horowitz, set on a .4-acres.
A luxurious transitional residence designed by Ariella Horowitz, set on a .4-acres.
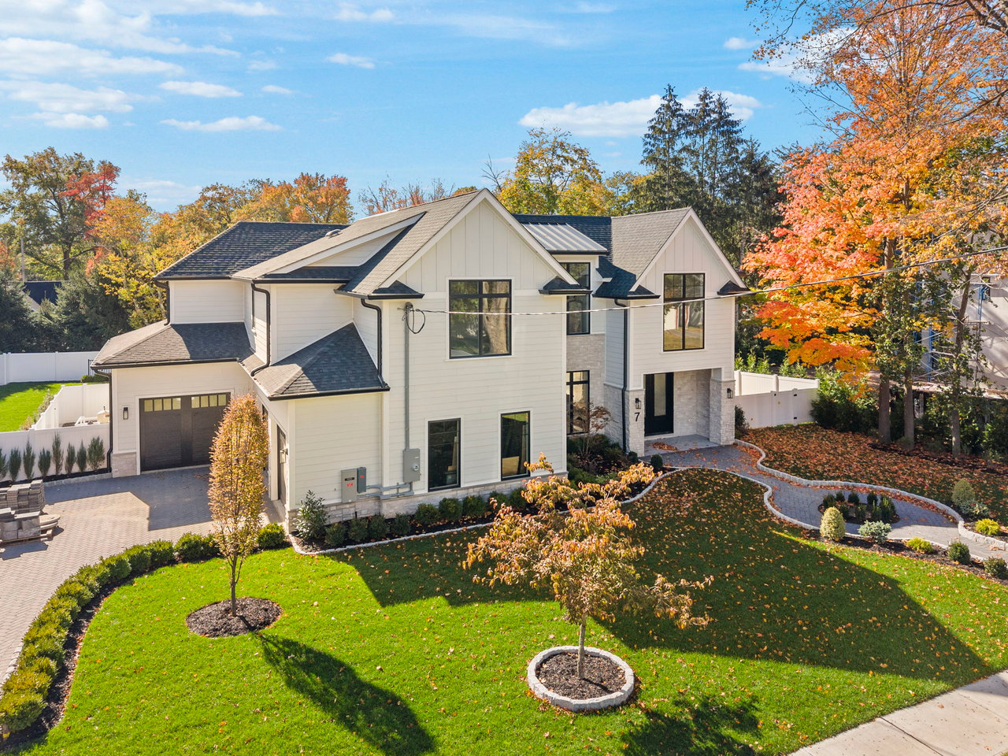
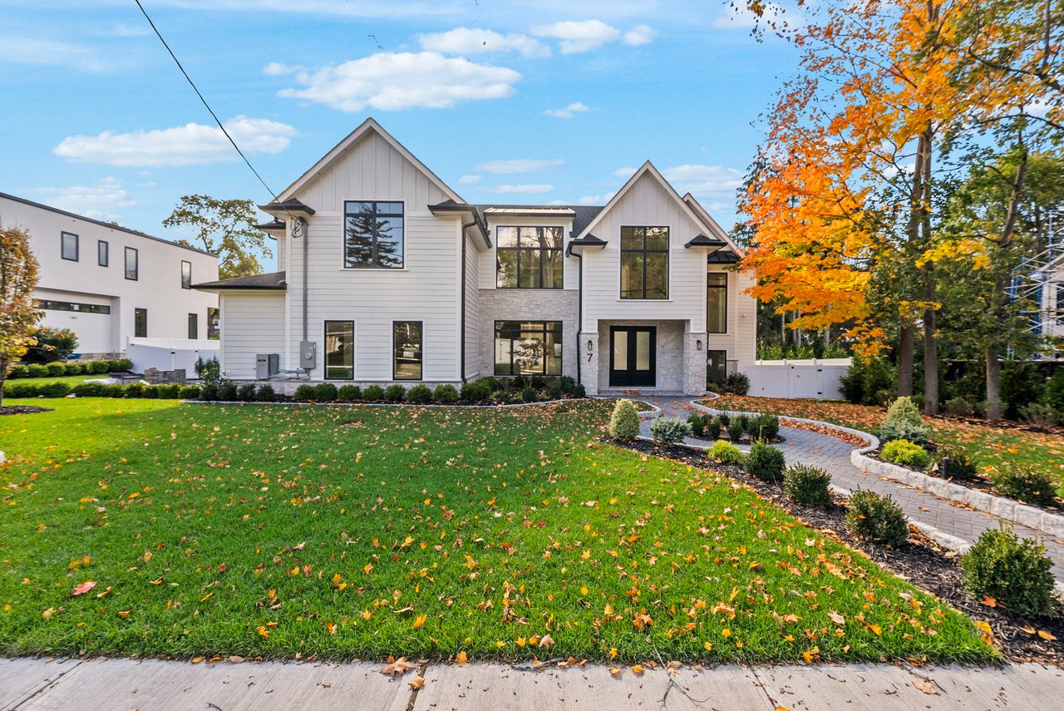
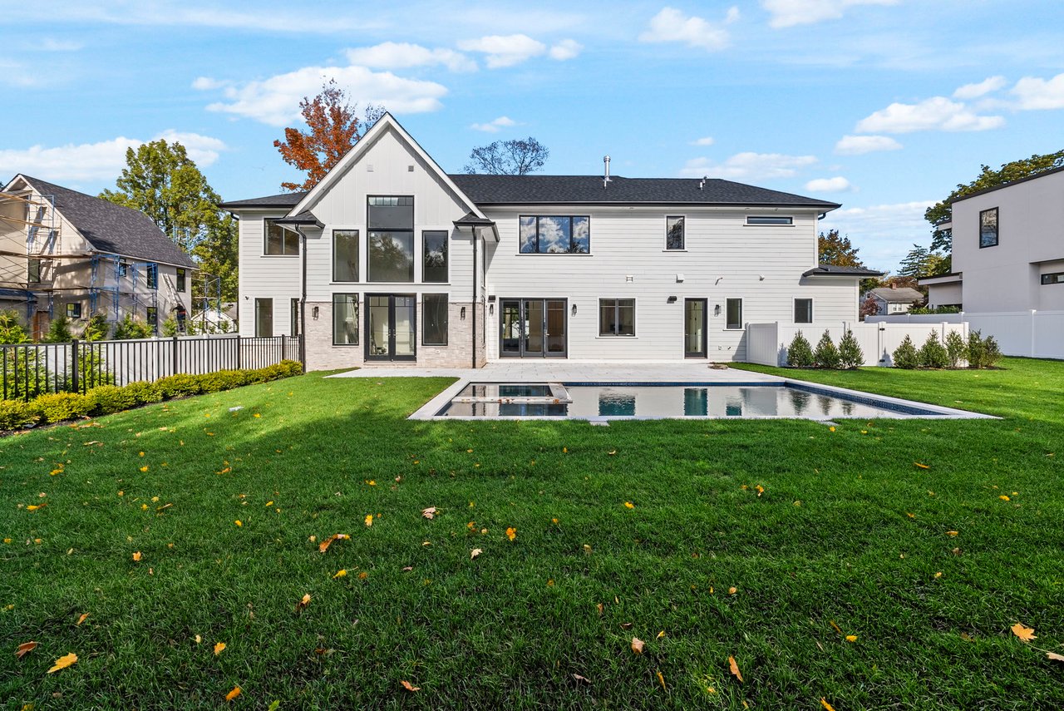
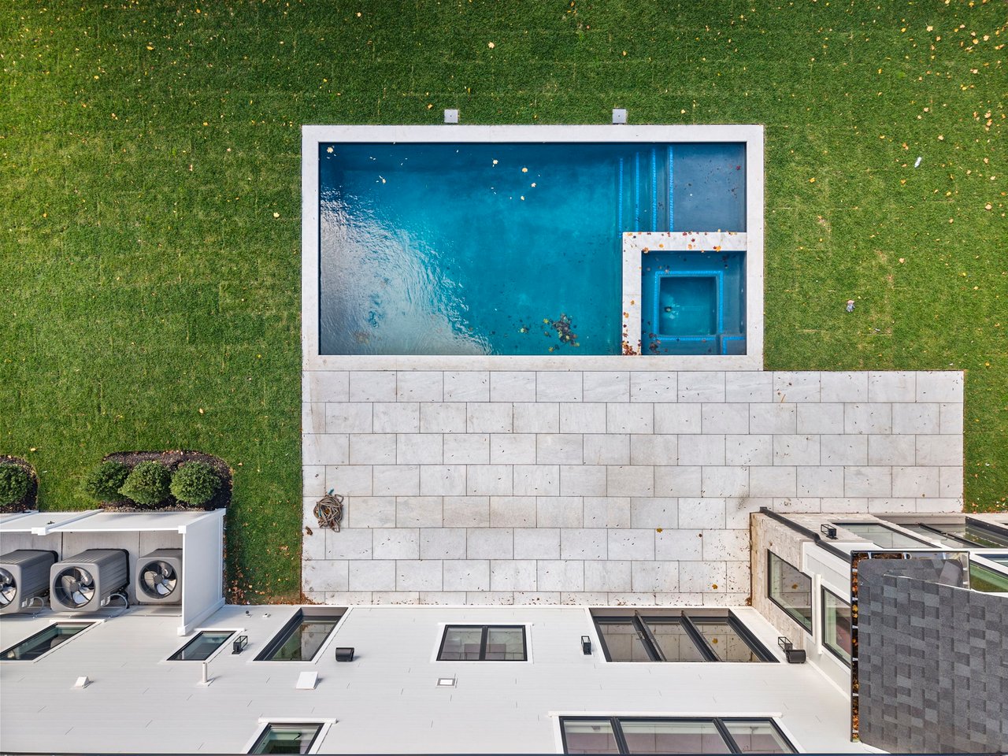
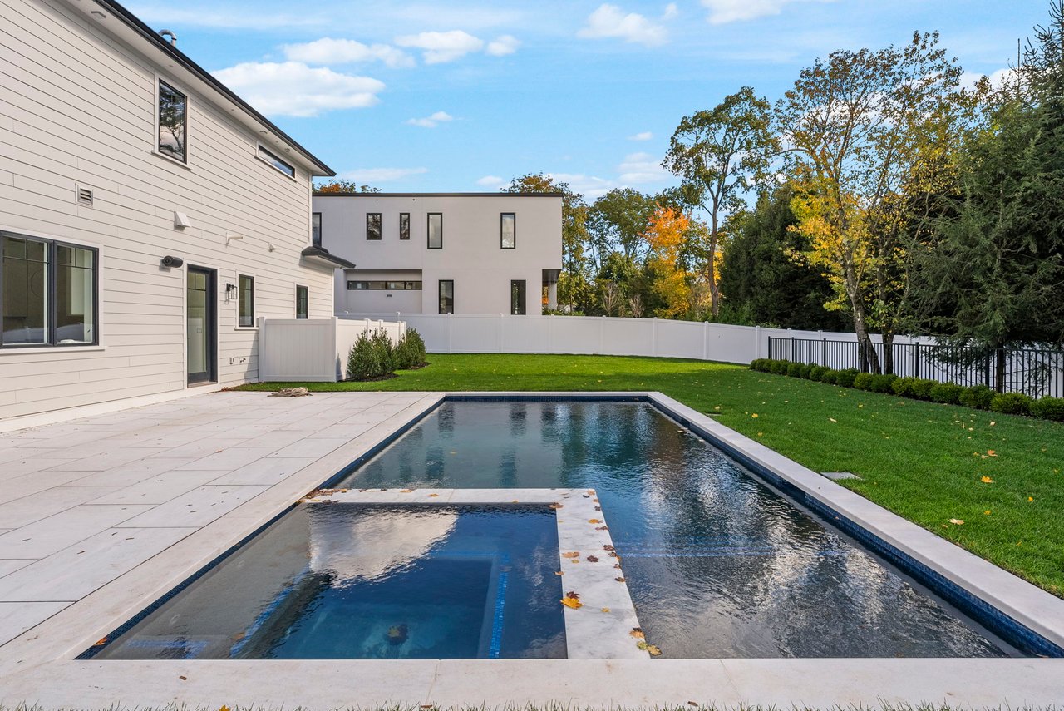
Introducing 7 Central Ave, a luxurious residence designed by Ariella Horowitz, set on a .4-acres. The home blends modern sophistication with timeless elegance, featuring radiant heat throughout, oversized Anderson 400 Series windows, and designer finishes. The exterior combines natural stone with Hardie Plank siding, complemented by lush landscaping. Inside, the open layout showcases a grand great room with soaring ceilings and a marble fireplace, flowing into the formal dining area and chef’s kitchen with marble countertops, custom cabinetry, and state-of-the-art appliances. The master suite is a tranquil retreat with fireplace, two walk in closets, and a spa-like bath, while additional bedrooms offer en-suite bathrooms. The backyard is an entertainer's dream, with a gunite pool, spa, and stunning landscaping. A three-car garage completes this extraordinary home, offering luxury, comfort, and modern living in a prime location. Est Completion June 2025.
With our knowledge and expertise in local trends of this ever-evolving market, we are dedicated to helping buyers and sellers alike.
RIDGECO PROPERTIES
RIDGECO PROPERTIES INC
613 Bergen Blvd
Ridgefield NJ 07650