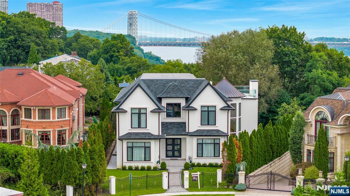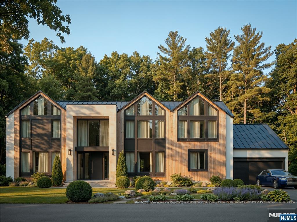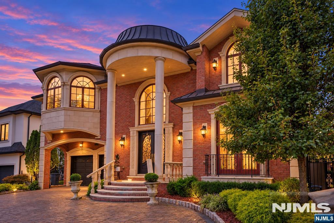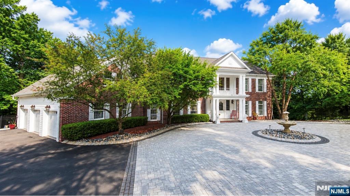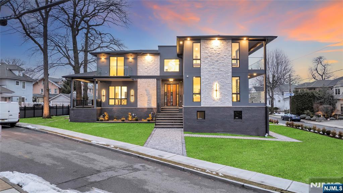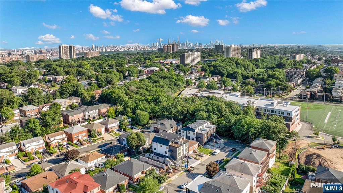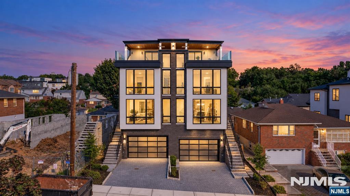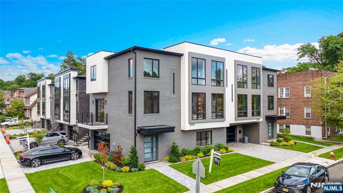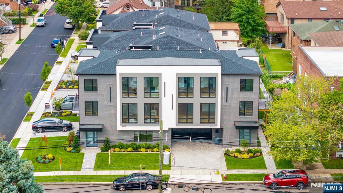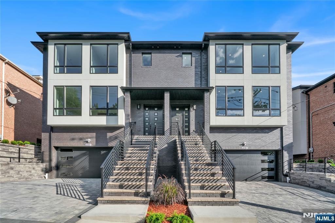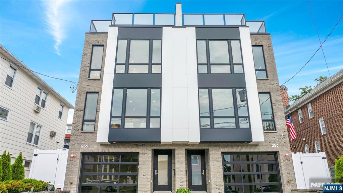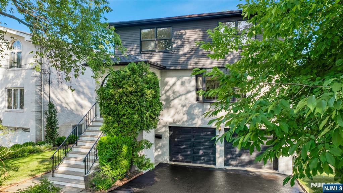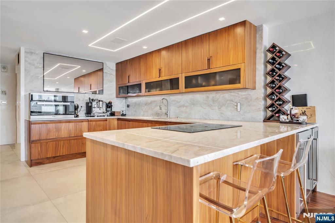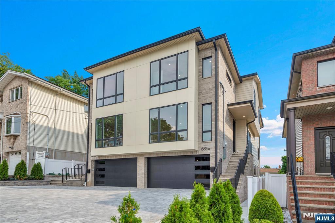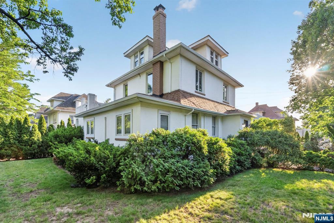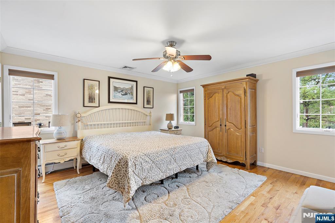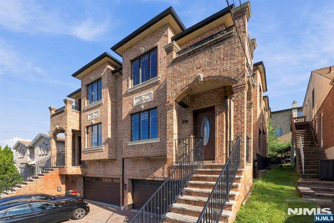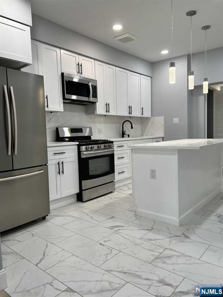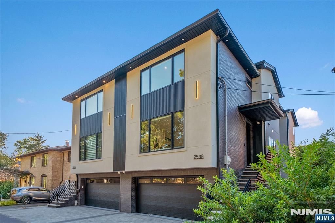
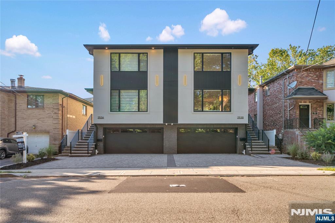
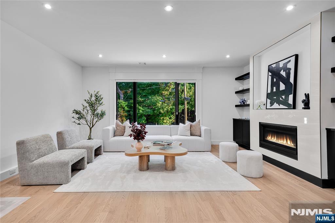
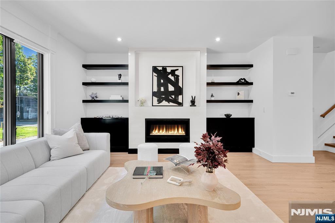
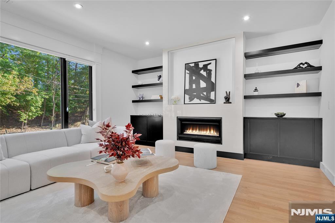
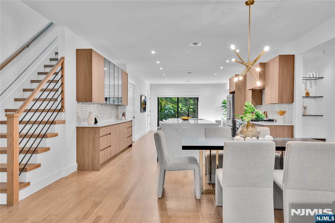
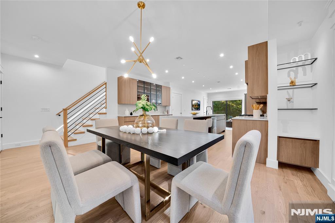
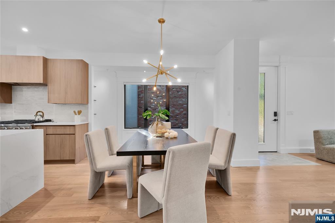
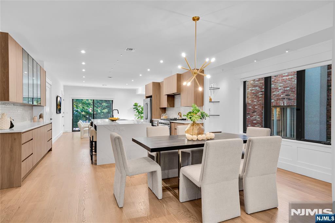
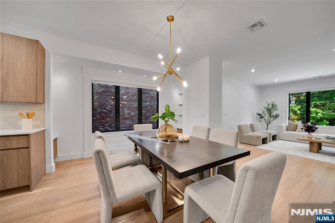
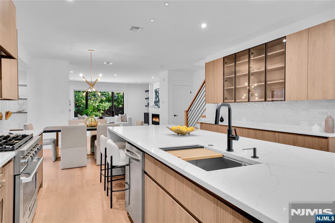
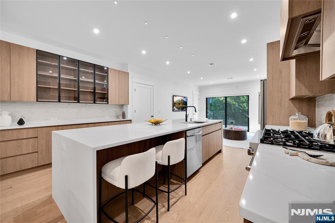
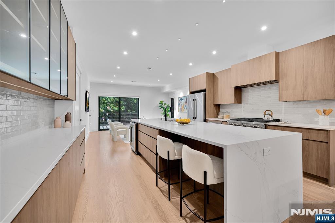
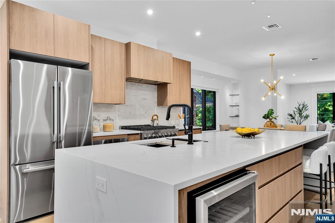
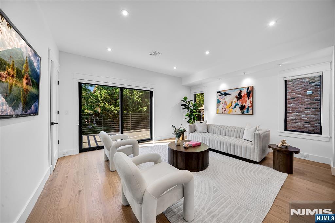
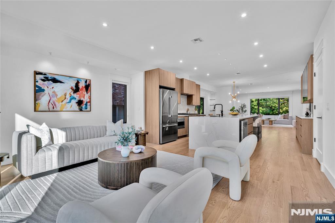
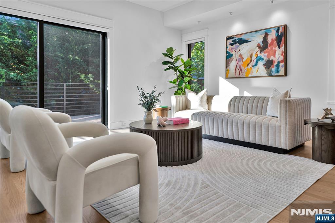
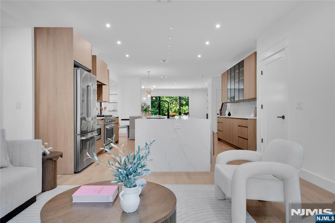
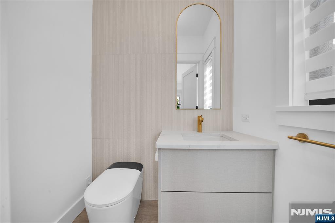
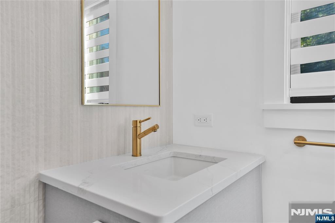
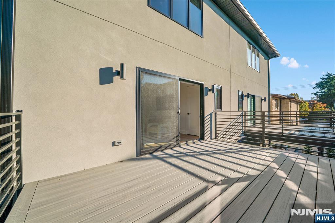
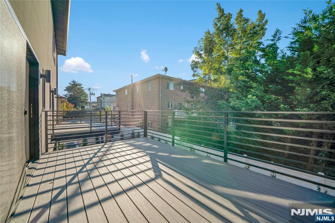
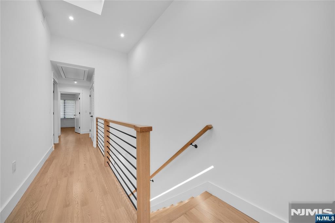
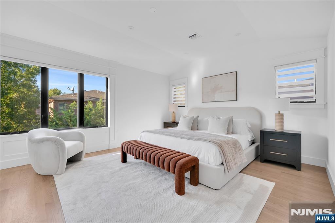
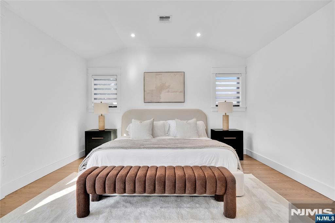
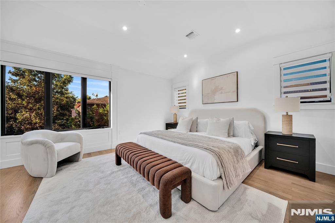
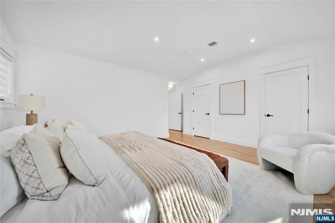
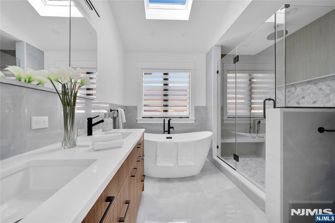
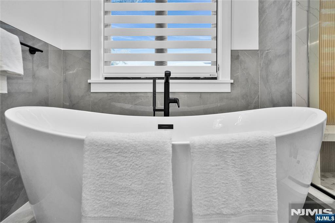
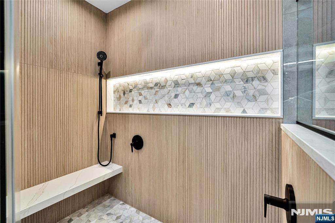
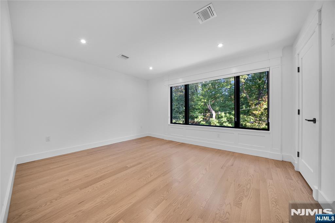
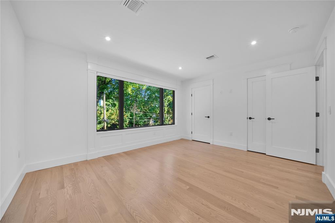
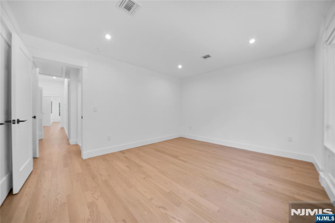
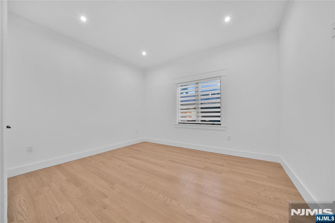
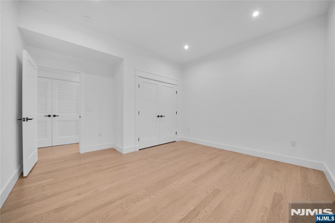
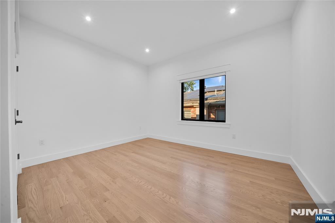
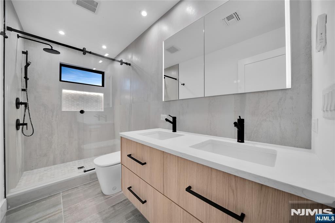
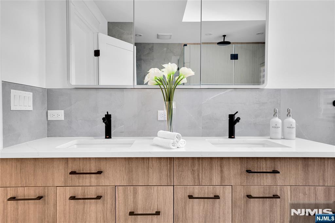
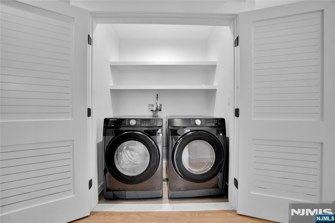
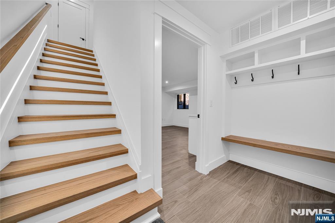
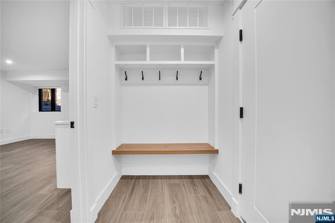
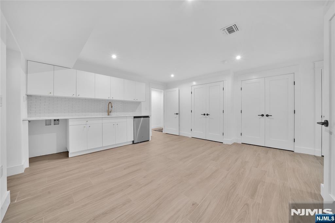
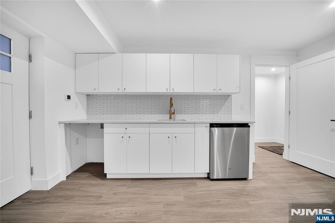
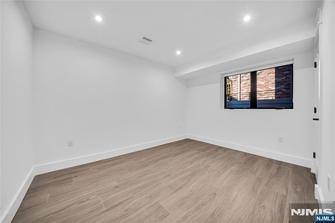
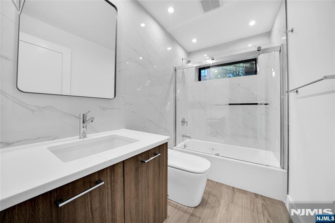
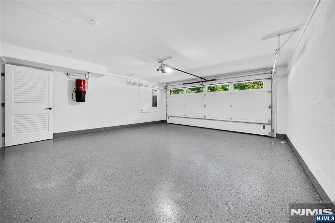
253 5th Street in Palisades Park pairs custom finishes with spaces tailored to everyday living. The open main level creates a natural connection between living, dining, and entertaining areas, with carefully integrated cabinetry and lighting adding both function and architectural interest. In the living room, a linear gas fireplace anchors a feature wall with built-ins and floating shelves, while complementary built-ins in the dining room carry the design throughout the space. The sleek kitchen features custom cabinetry, an oversized island, and a pantry, offering generous workspace and storage. An adjoining sitting room provides a comfortable gathering area with sliding glass doors opening to the deck. The primary suite is thoughtfully arranged with two walk-in closets and a beautifully finished bathroom featuring a freestanding tub, glass-enclosed shower, and double vanity. Two additional bedrooms and a hallway bathroom complete the upper level. The ground level extends the homeaEUR(tm)s versatility with a mudroom, recreation room with summer kitchen, bedroom or office, and full bathroom. Comfort and attention to detail continue throughout, from radiant heat across the home to a coordinated lighting package featuring accent lights and LED-lit stairs. Custom window treatments, smart toilets, and carefully considered built-ins bring a polished finish to a home designed with equal attention to style, comfort, and function.